Industrial Mezzanine Flooring Systems – Multi-Level Warehouse Storage Solutions to Maximize Available Space , industrial mezzanine flooring, warehouse mezzanine system, industrial storage platform, multi-level warehouse shelving, steel mezzanine floor
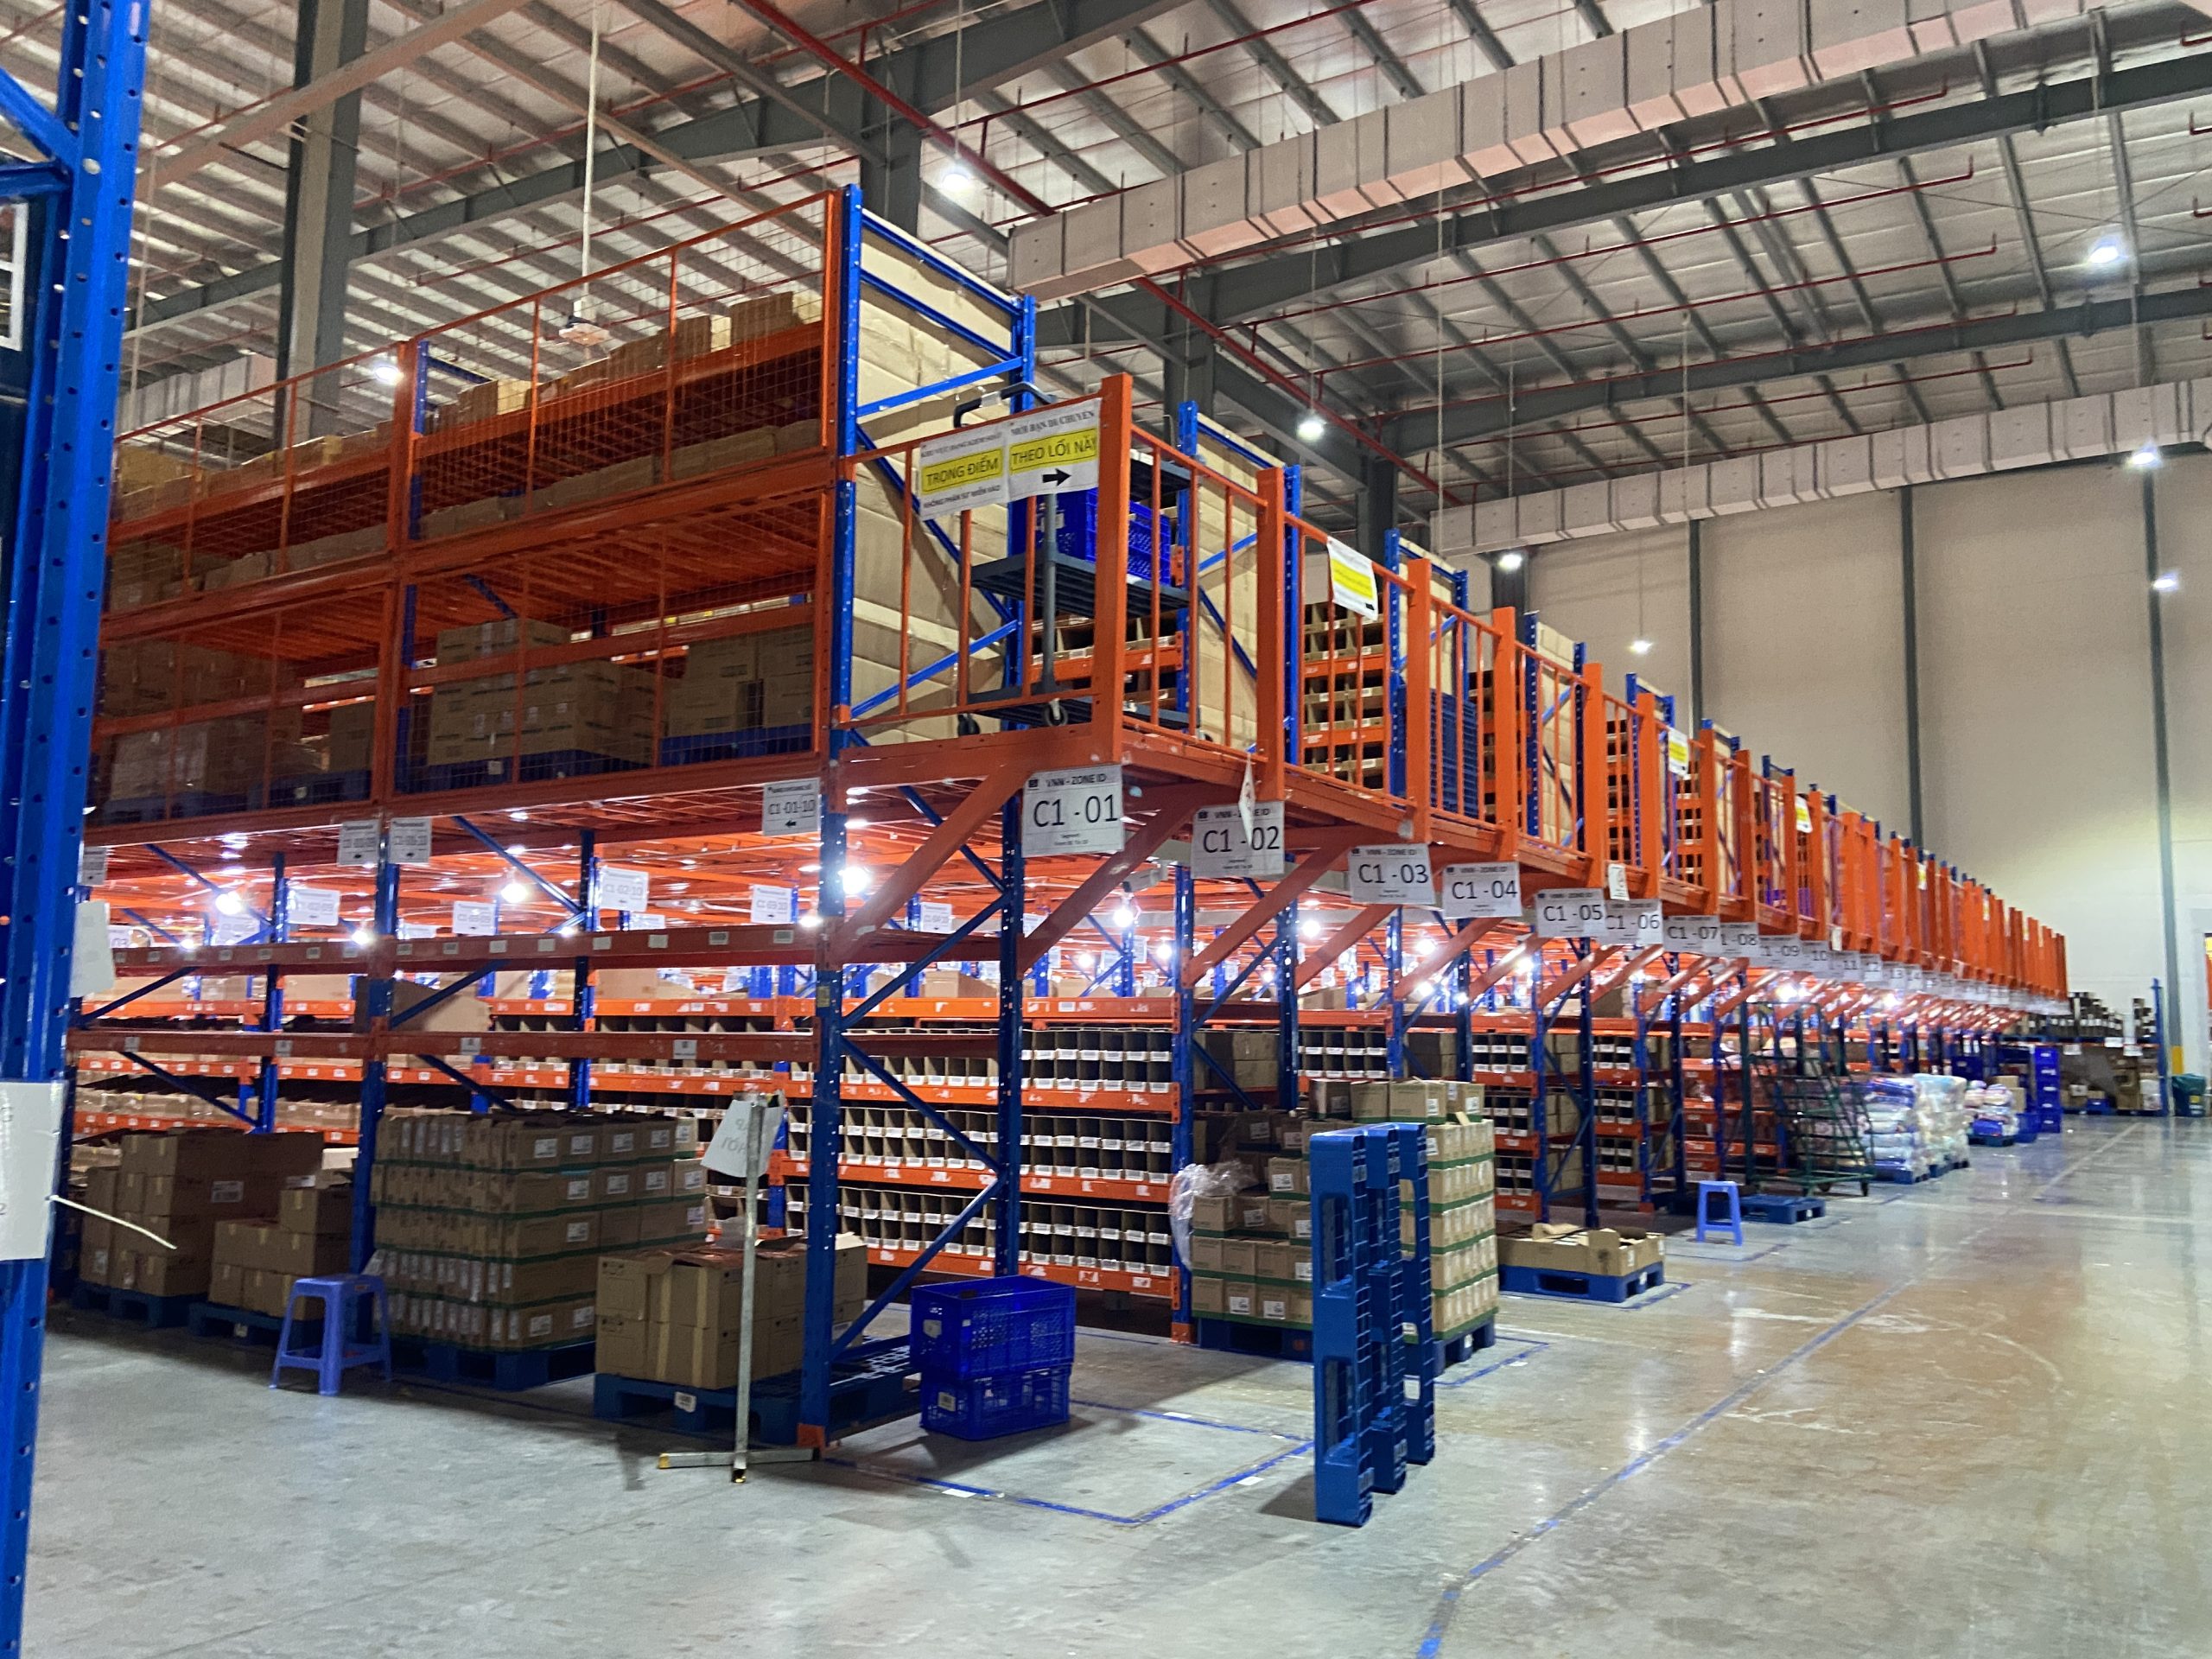
Table of Contents
Introduction to Industrial Mezzanine Flooring Systems
As manufacturing, warehousing, and logistics operations continue to expand, businesses increasingly face challenges related to limited storage space, rising rental costs, and the need for more efficient warehouse management.
Traditional warehouses often use only the ground floor for storage and daily operations, leaving a considerable amount of vertical space unused. For facilities with sufficient ceiling height, this unused space represents an opportunity to increase storage capacity without expanding the building footprint.
An industrial mezzanine flooring system is an effective solution for creating additional usable floor space within an existing warehouse or factory. By installing a carefully engineered steel structure, businesses can establish additional levels for storage, packaging, order picking, inventory management, and other operational activities.
At Kesatgiare.net, we focus on industrial shelving, heavy-duty warehouse racks, steel platforms, and customized storage solutions designed to meet different warehouse requirements.
Whether you operate a distribution center, manufacturing facility, spare parts warehouse, or commercial storage facility, a properly designed mezzanine system can help improve space utilization and operational efficiency.
What Is an Industrial Mezzanine Floor?
An industrial mezzanine floor is an intermediate floor structure installed between the main floor and the roof of an existing building.
Unlike conventional concrete floors, industrial mezzanine systems commonly use structural steel components to create an elevated platform. The structure is supported by steel columns and beams, with a suitable decking material installed on top.
Depending on the building layout and intended application, a mezzanine system can consist of one additional level or multiple levels.
It can also be integrated with warehouse shelving systems, pallet racking, staircases, safety railings, loading gates, and material handling equipment.
The main purpose of an industrial mezzanine floor is to maximize the use of available vertical space while maintaining a practical and organized working environment.
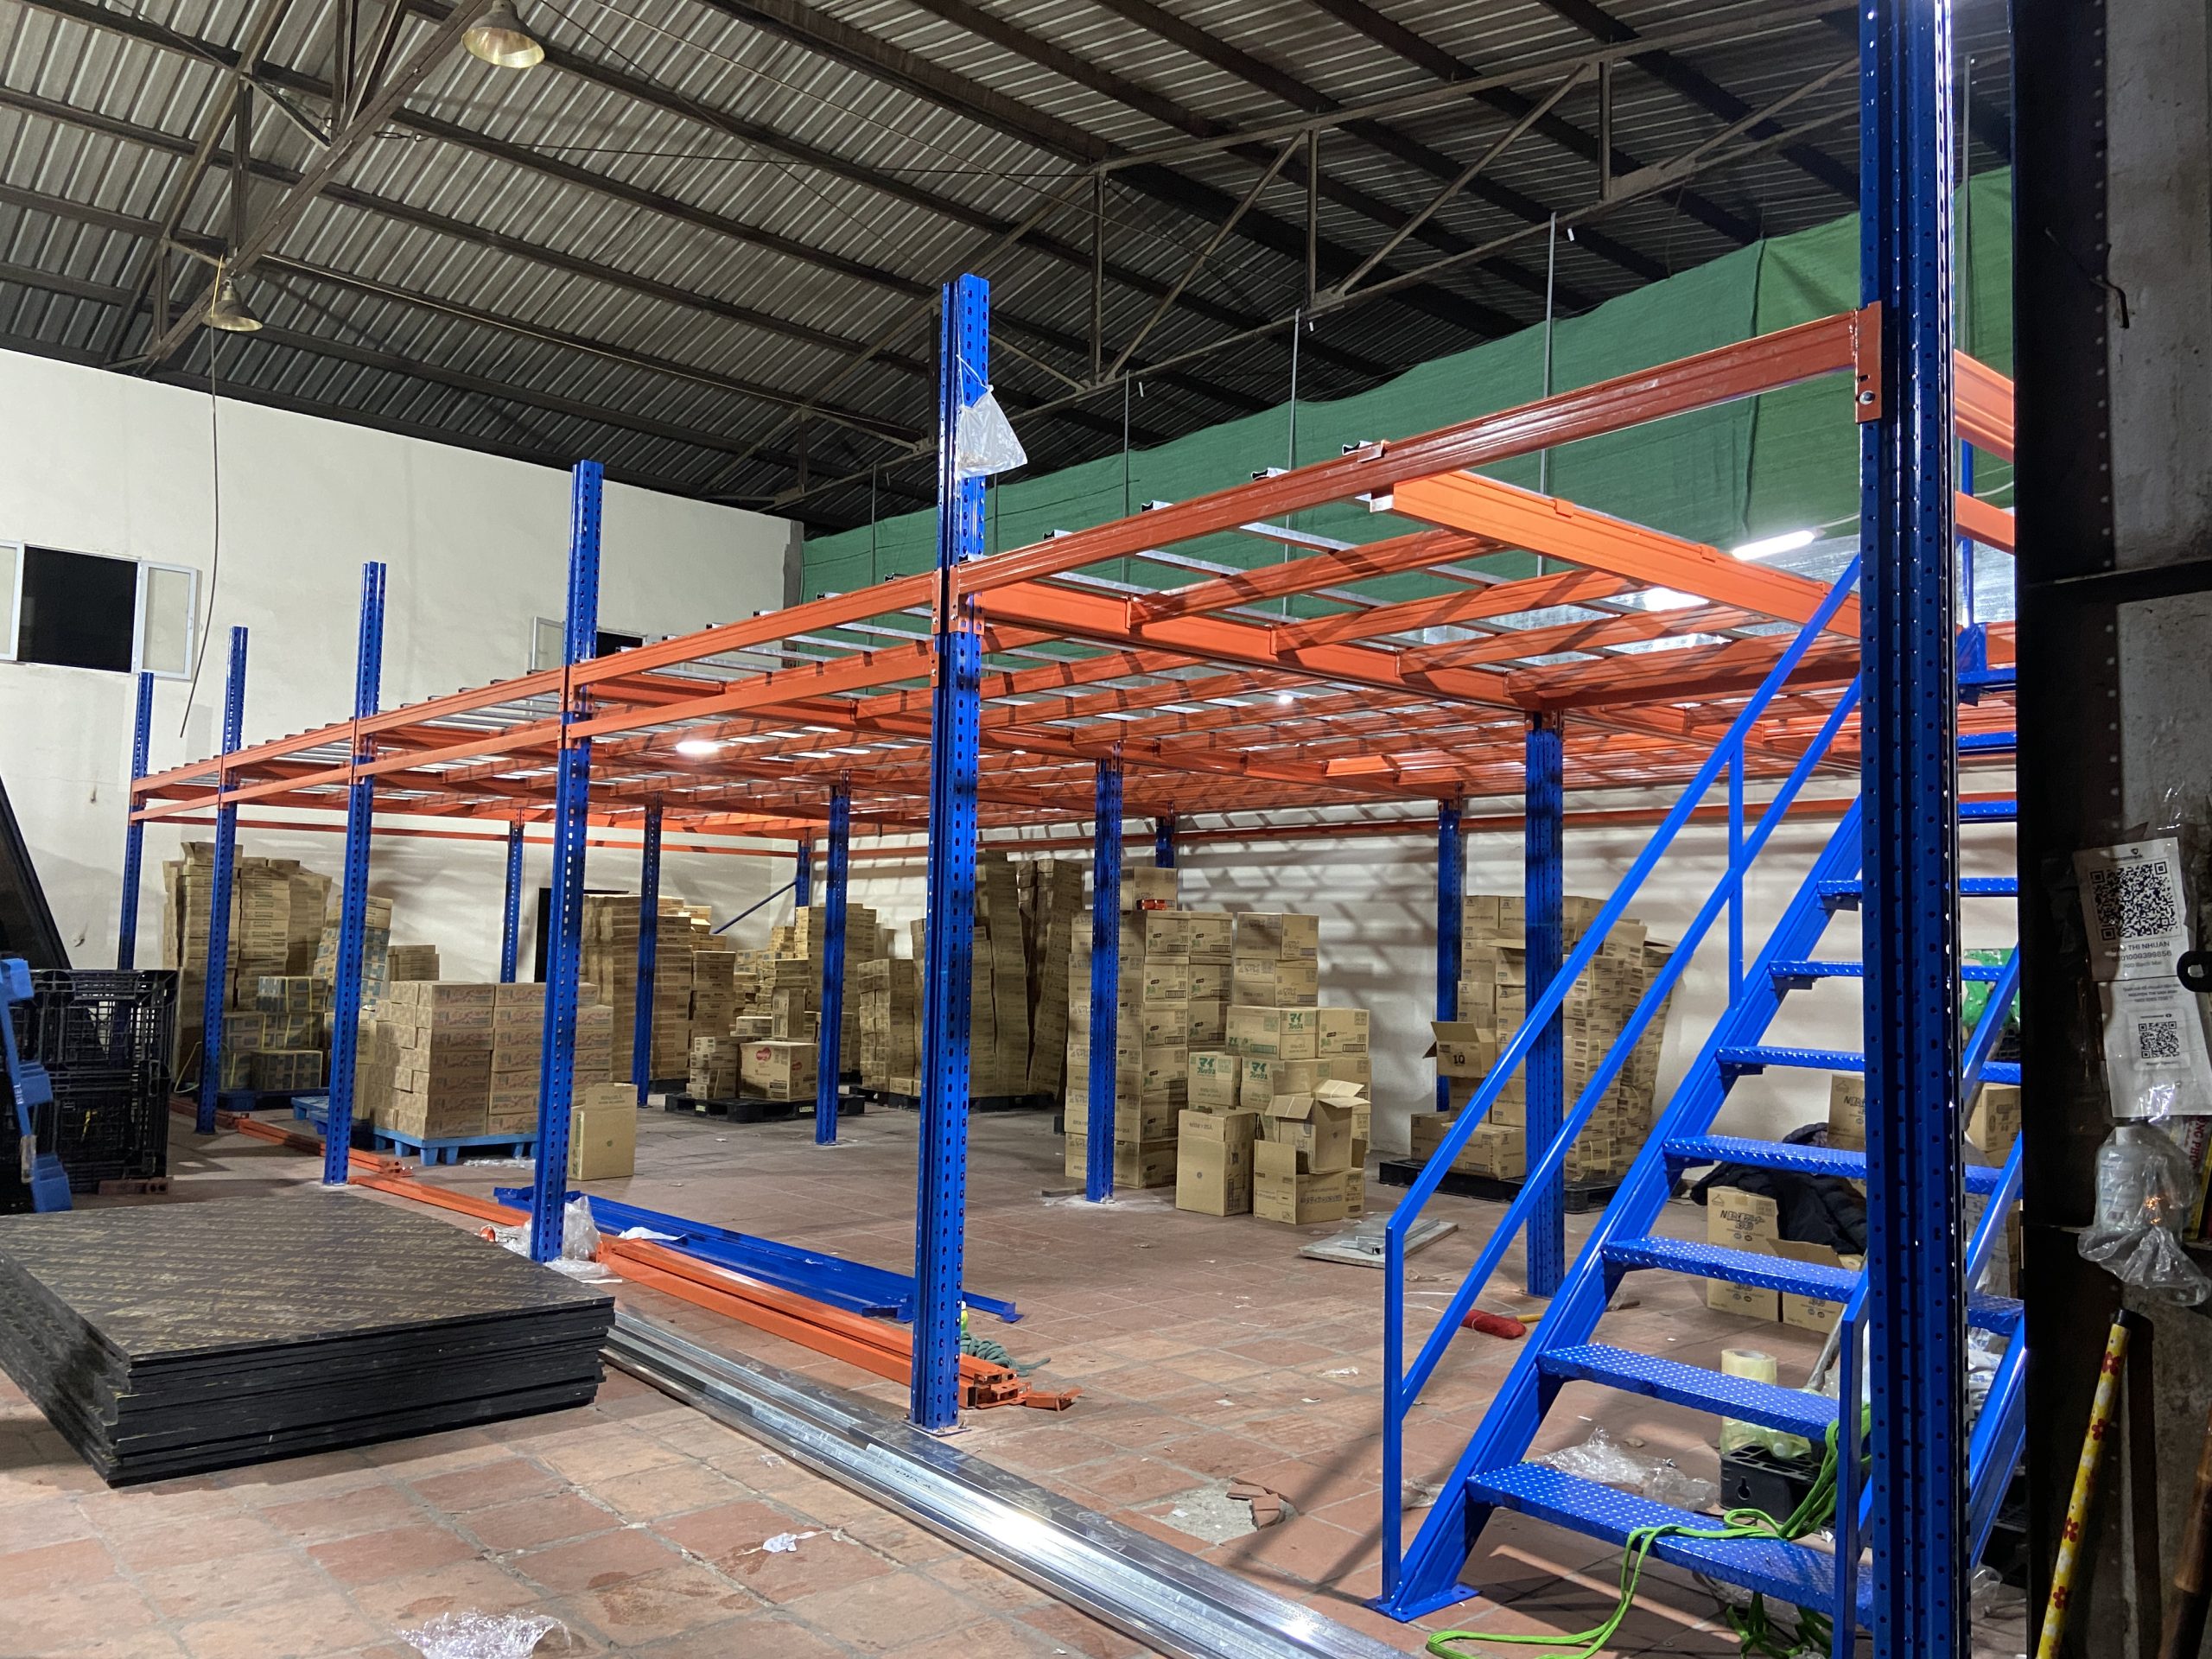
Main Components of an Industrial Mezzanine Flooring System
A complete mezzanine structure consists of several interconnected components. Each component plays an important role in structural stability, load distribution, and operational safety.
1. Structural Steel Columns
Steel columns provide the primary vertical support for the entire mezzanine structure.
They transfer loads from the beams and floor deck to the existing warehouse floor or foundation.
Column dimensions, steel grades, spacing, and connection details must be determined through structural calculations. These factors depend on the platform dimensions, design loads, floor conditions, and intended usage.
2. Main Support Beams
Main beams connect the supporting columns and carry the loads transferred from the secondary beams and floor system.
Their dimensions and profiles are selected according to the required span, loading conditions, and structural design.
Proper beam selection is essential to maintaining the stability and performance of the mezzanine platform.
3. Secondary Beams
Secondary beams are installed between the main beams to support the floor decking.
Their spacing depends on the decking material, expected loading, and structural requirements.
A properly designed secondary beam arrangement helps distribute loads evenly throughout the platform.
4. Floor Decking
The decking creates the usable surface of the mezzanine floor.
Common options include:
-
Steel checker plates.
-
Steel decking panels.
-
Engineered flooring panels.
-
Other industrial floor materials suitable for the intended application.
The selection of decking should consider load capacity, surface durability, cleaning requirements, environmental conditions, and the type of equipment used on the platform.
5. Industrial Staircases
Staircases provide safe access between the ground floor and elevated mezzanine levels.
Depending on the available space and operational requirements, staircases can be designed with different widths, configurations, and landing arrangements.
6. Safety Railings and Loading Gates
Safety railings are installed around exposed platform edges to reduce the risk of falls.
Where goods need to be transferred between floors, dedicated loading gates or controlled transfer openings should be incorporated into the design.
These features must be coordinated with the warehouse workflow and appropriate workplace safety requirements.
7. Protective Components
Depending on the operating environment, the mezzanine system may include column guards, impact protection, anti-slip surfaces, and additional structural bracing.
These components help protect the structure against accidental impacts and improve the overall working environment.
Different Types of Industrial Mezzanine Systems
Mezzanine flooring systems can be customized to suit different warehouse layouts and storage requirements.
Single-Level Mezzanine Systems
A single-level mezzanine creates one additional platform above the existing warehouse floor.
This configuration is suitable for businesses that need extra storage space or a dedicated working area without making major changes to the building.
Typical applications include:
-
Spare parts storage.
-
Packaging material storage.
-
Small product warehouses.
-
Production support areas.
-
Inventory management zones.
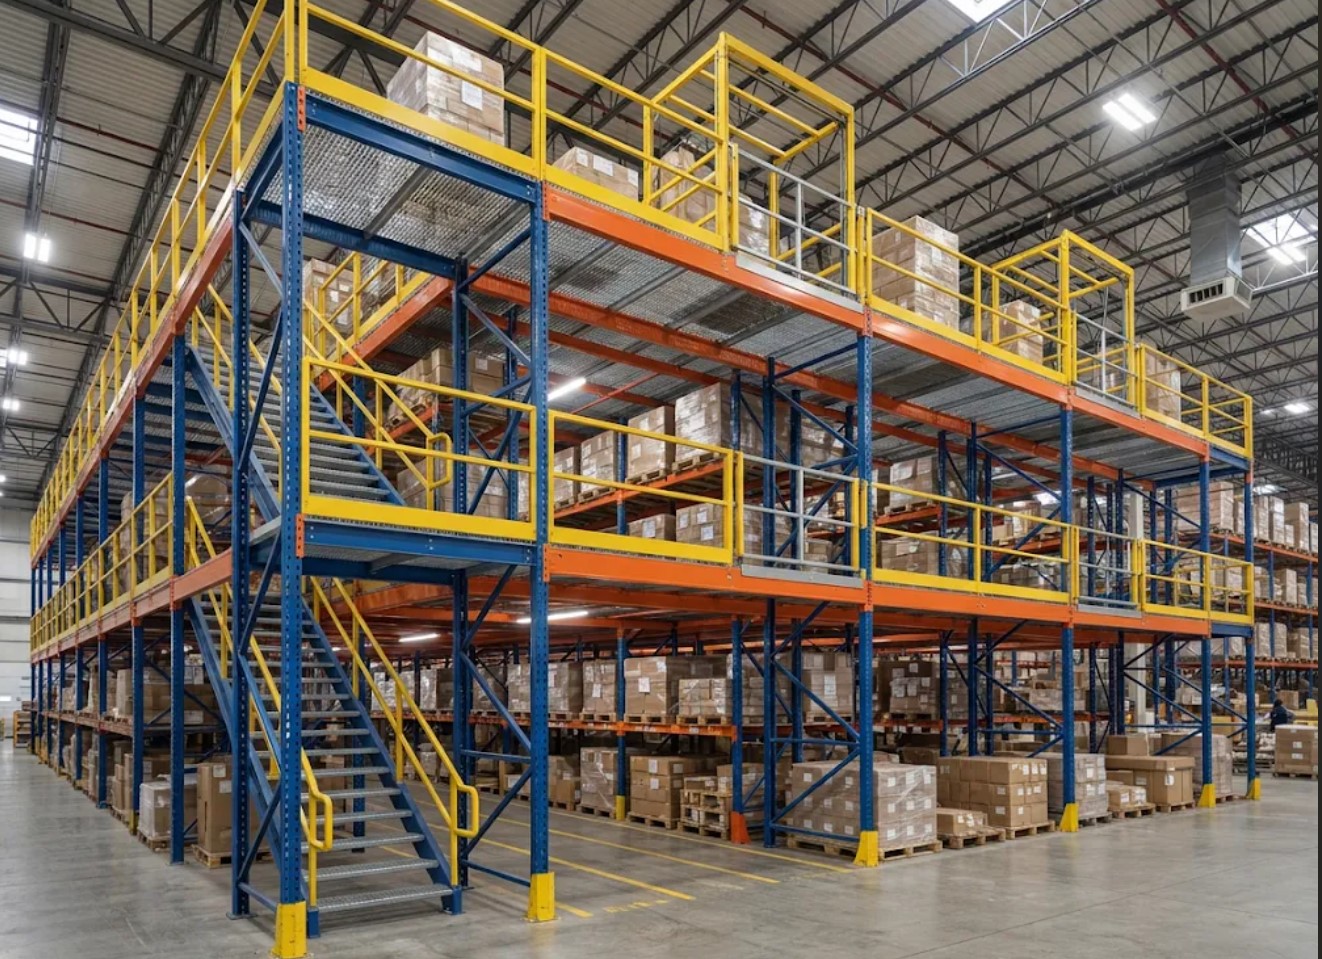
Multi-Level Mezzanine Systems
Multi-level mezzanine systems create two or more elevated platforms within a warehouse.
They are suitable for facilities with sufficient building height and a need for greater storage density.
Each level can be assigned a different function, such as product storage, packaging, sorting, and order preparation.
The design must account for total structural loads, access routes, staircases, material transfer arrangements, and emergency evacuation requirements.
Mezzanine Systems Combined with Medium-Duty Shelving
For warehouses storing small and medium-sized products, mezzanine floors can be integrated with medium-duty shelving.
This combination is particularly useful for spare parts warehouses, e-commerce fulfillment centers, and component distribution facilities.
Shelving units can be arranged across the elevated platform to create organized storage locations for cartons, containers, and individual products.
Mezzanine Systems Combined with Pallet Racking
For warehouses handling palletized goods, mezzanine structures can be designed alongside pallet racking systems.
This arrangement helps businesses create dedicated storage areas while maintaining suitable material handling routes.
The integration must be engineered carefully to ensure that the mezzanine structure, rack layout, forklift operation, and loading conditions work together safely.
Mezzanine Systems for Production and Packaging Areas
Not every mezzanine platform needs to be used for storage.
Manufacturers can use elevated platforms for packaging, assembly support, quality inspection, or other activities where additional floor space is required.
This approach can help separate operational zones while making better use of the existing building.
Comparison of Common Mezzanine Configurations
| System Type | Main Characteristics | Recommended Applications |
|---|---|---|
| Single-level mezzanine | One additional elevated platform | Small and medium warehouses |
| Multi-level mezzanine | Multiple usable floor levels | High-ceiling warehouses |
| Mezzanine with shelving | Integrated shelving and platform | Spare parts and carton storage |
| Mezzanine with pallet racking | Platform combined with pallet storage | Industrial distribution centers |
| Production mezzanine | Additional operational workspace | Manufacturing facilities |
| Packaging mezzanine | Dedicated elevated packaging area | Logistics and fulfillment operations |
The most appropriate configuration depends on the available building height, warehouse layout, storage requirements, and operational workflow.
Key Advantages of Industrial Mezzanine Flooring
Maximize Vertical Warehouse Space
One of the greatest advantages of a mezzanine system is its ability to utilize unused vertical space.
Instead of expanding the building horizontally, businesses can create additional usable floor areas within the existing structure.
This can be particularly valuable in urban industrial zones where land availability is limited and warehouse expansion is expensive.
Increase Storage Capacity
Additional floor levels allow businesses to establish more storage locations without increasing the original building footprint.
When combined with suitable shelving or pallet racking, a mezzanine system can significantly improve warehouse organization.
Reduce the Need for Building Expansion
Constructing a new warehouse or renting additional storage space may require considerable investment.
Depending on the existing building conditions, a mezzanine system may provide a more practical alternative.
However, structural assessments and local building requirements must be considered before installation.
Improve Warehouse Organization
A well-planned mezzanine layout allows businesses to divide storage and operational activities into separate zones.
For example, the ground floor can be used for receiving and dispatching goods, while the elevated platform can accommodate spare parts, packaging materials, or inventory storage.
Flexible and Customizable Design
Industrial mezzanine systems can be customized according to the dimensions and operational requirements of each facility.
Businesses can select platform dimensions, column spacing, floor materials, access points, and additional equipment based on their specific needs.
Technical Specifications to Consider Before Designing a Mezzanine Floor
Before installing an industrial mezzanine system, businesses should conduct a detailed assessment of the building and intended usage.
The following factors are particularly important.
| Technical Factor | Design Considerations |
|---|---|
| Warehouse length | Available installation area |
| Warehouse width | Platform dimensions and column arrangement |
| Building height | Number of possible levels |
| Floor loading capacity | Existing floor and foundation conditions |
| Platform load capacity | Total and concentrated design loads |
| Column spacing | Structural layout and operational clearance |
| Floor decking | Steel plate or suitable industrial flooring |
| Access arrangements | Staircases and material transfer openings |
| Safety equipment | Railings, gates, and column protection |
| Fire protection | Sprinklers, detection, and evacuation routes |
Understanding Mezzanine Load Capacity
Load capacity is one of the most important aspects of mezzanine design.
The structural engineer must consider several types of loads:
Dead Load: The permanent weight of the steel structure, beams, columns, decking, and fixed components.
Live Load: The weight of stored goods, employees, movable equipment, and other operational activities.
Concentrated Load: Localized loads caused by machinery, equipment, or heavy items placed in specific locations.
Dynamic and Impact Loads: Additional effects that may occur during material handling and equipment operation.
For example, a platform designed for lightweight carton storage should not automatically be used for heavy machinery or palletized materials.
The allowable loading must be established through structural calculations and clearly communicated to the warehouse operator.
How to Choose the Right Mezzanine Flooring System
Choosing the right mezzanine structure requires more than simply determining the desired floor area.
Businesses should consider the following factors before making an investment.
1. Evaluate the Existing Warehouse
Measure the building’s length, width, clear height, column positions, floor condition, and existing equipment.
The available vertical space must be sufficient to accommodate the proposed platform while maintaining practical headroom on each level.
2. Identify the Intended Application
Determine whether the mezzanine will be used for:
-
General warehouse storage.
-
Carton and packaging material storage.
-
Spare parts inventory.
-
Palletized goods.
-
Production support.
-
Packaging and sorting.
-
Office or administrative functions.
Different applications require different structural and operational arrangements.
3. Determine the Required Load Capacity
Calculate the expected weight of stored materials, employees, equipment, and other operational loads.
If forklifts or pallet handling equipment will operate on the mezzanine, their wheel loads and operating characteristics must be specifically considered.
4. Plan Access and Material Movement
The system should include appropriate staircases, loading areas, and material transfer arrangements.
For larger warehouses, the design may also need goods lifts, conveyors, or dedicated loading openings.
5. Consider Future Expansion
Businesses should consider whether additional storage capacity may be required in the future.
A modular and well-planned system can make future modifications more manageable, subject to structural reassessment and approval.
Mezzanine Flooring Installation Process
A professional installation process generally includes several stages.
Step 1: Site Survey
The installation team collects information about the existing building, warehouse dimensions, floor conditions, and operational requirements.
Step 2: Engineering Design
A suitable layout is developed based on the intended platform dimensions, structural loads, column arrangement, and access requirements.
Step 3: Material Selection
Structural steel profiles, decking materials, fasteners, and protective coatings are selected according to the engineering specifications.
Step 4: Manufacturing and Fabrication
Steel components are cut, drilled, fabricated, and prepared for installation.
Step 5: On-Site Installation
Columns, beams, secondary supports, decking, staircases, railings, and other components are installed according to the approved drawings.
Step 6: Inspection and Handover
The completed structure should be inspected to verify connections, installation quality, protective features, and compliance with the approved design before being placed into service.
Safety Requirements for Industrial Mezzanine Platforms
Safety must be a central consideration throughout the design, manufacturing, installation, and operation of a mezzanine floor.
Important measures include:
-
Installing suitable guardrails around exposed platform edges.
-
Providing secure staircases and handrails.
-
Installing appropriate loading gates.
-
Protecting columns from forklift impacts.
-
Displaying clearly visible maximum load information.
-
Maintaining unobstructed access and emergency evacuation routes.
-
Inspecting structural components and connections periodically.
-
Coordinating the platform with the building’s fire protection system.
A mezzanine platform should never be loaded beyond its approved design capacity.
Any changes to its dimensions, loading conditions, or intended use should be evaluated by a qualified structural engineer.
Applications of Mezzanine Flooring in Different Industries
Logistics and Distribution Centers
Logistics facilities often handle large quantities of products with different dimensions and storage requirements.
Mezzanine systems can create additional areas for sorting, packaging, inventory management, and order fulfillment.
Automotive Spare Parts Warehouses
Automotive warehouses contain thousands of product codes, including filters, bearings, electrical components, tools, and replacement parts.
A mezzanine system combined with shelving can help businesses organize these products efficiently.
Manufacturing Factories
Factories can use elevated platforms for storing production materials, spare components, packaging supplies, and maintenance equipment.
This helps separate warehouse operations from production activities.
E-commerce Warehouses
E-commerce operations often require many small storage locations and efficient order picking.
Mezzanine structures combined with shelving systems can provide additional storage areas and support more organized picking operations.
Commercial and Wholesale Storage
Wholesale businesses can use mezzanine floors to separate product categories, reserve stock, and organize goods according to inventory turnover.
Factors Affecting the Cost of Industrial Mezzanine Systems
The price of an industrial mezzanine system depends on its design and installation requirements.
There is no single fixed price that applies to every warehouse.
The main cost factors include:
Platform dimensions: Larger platforms require more structural steel and decking materials.
Number of levels: Multi-level structures generally require more complex engineering and additional components.
Load capacity: Higher design loads may require larger steel sections, closer support spacing, or additional reinforcement.
Flooring materials: Different decking options have different material and fabrication costs.
Access equipment: Staircases, loading gates, goods lifts, and other accessories affect the overall investment.
Installation conditions: Warehouse height, site accessibility, existing equipment, and installation complexity can influence labor costs.
Surface treatment: Protective coatings and finishing requirements depend on the operating environment.
For an accurate quotation, businesses should provide a warehouse layout, desired platform dimensions, intended use, loading requirements, and installation location.
Why Choose Kesatgiare.net for Industrial Storage Solutions?
Selecting an appropriate supplier is an important part of any warehouse improvement project.
Kesatgiare.net focuses on industrial shelving, warehouse racking, heavy-duty storage systems, and customized steel structures.
Businesses can explore different storage solutions depending on their operational requirements, including:
-
Medium-duty shelving systems.
-
Heavy-duty industrial racks.
-
Selective pallet racking.
-
Customized warehouse shelving.
-
Industrial storage platforms.
-
Mezzanine flooring solutions.
-
Warehouse accessories and supporting equipment.
Our approach is based on understanding the actual warehouse conditions and developing suitable storage configurations rather than applying the same design to every project.
For businesses planning a new warehouse or upgrading an existing facility, selecting a suitable storage system can improve space utilization and support long-term operational efficiency.
Explore additional industrial storage solutions at:
Kesatgiare.net – Industrial Shelving and Warehouse Storage Solutions
Industrial Warehouse Racking Solutions
For additional technical background, you can also refer to:
Frequently Asked Questions About Industrial Mezzanine Floors
What is the main purpose of an industrial mezzanine floor?
An industrial mezzanine floor creates additional usable space inside an existing building by utilizing available vertical clearance. It can be used for storage, packaging, production support, and other warehouse operations.
Can a mezzanine floor be designed for heavy-duty storage?
Yes. A mezzanine can be engineered for different loading requirements. However, structural calculations must determine the appropriate steel sections, column spacing, beams, decking, and foundation requirements.
Can mezzanine floors be combined with warehouse shelving?
Yes. Mezzanine platforms can be integrated with medium-duty shelving, heavy-duty racks, and other storage equipment, depending on the layout and intended application.
Can an existing warehouse be upgraded with a mezzanine system?
In many cases, yes. However, the existing floor, foundation, building structure, available height, fire protection arrangements, and applicable building regulations must be evaluated before installation.
How many levels can an industrial mezzanine system have?
The number of levels depends on the building height, structural design, intended use, and applicable regulations. Not every warehouse is suitable for a multi-level system.
How can businesses obtain an accurate mezzanine flooring quotation?
Businesses should provide the warehouse dimensions, intended platform area, required load capacity, number of levels, floor material preferences, and installation location. These details help the supplier develop a suitable design and quotation.
Conclusion
Industrial mezzanine flooring systems offer an effective way to maximize warehouse space without necessarily expanding the building footprint.
By combining structural steel platforms with suitable shelving and pallet racking, businesses can create additional storage and operational areas while improving warehouse organization.
However, successful implementation depends on proper site assessment, engineering design, material selection, and professional installation.
Kesatgiare.net provides industrial storage and shelving solutions for businesses looking to improve warehouse capacity and operational efficiency.
Contact the team to discuss your warehouse layout, storage requirements, and customized mezzanine flooring options.